
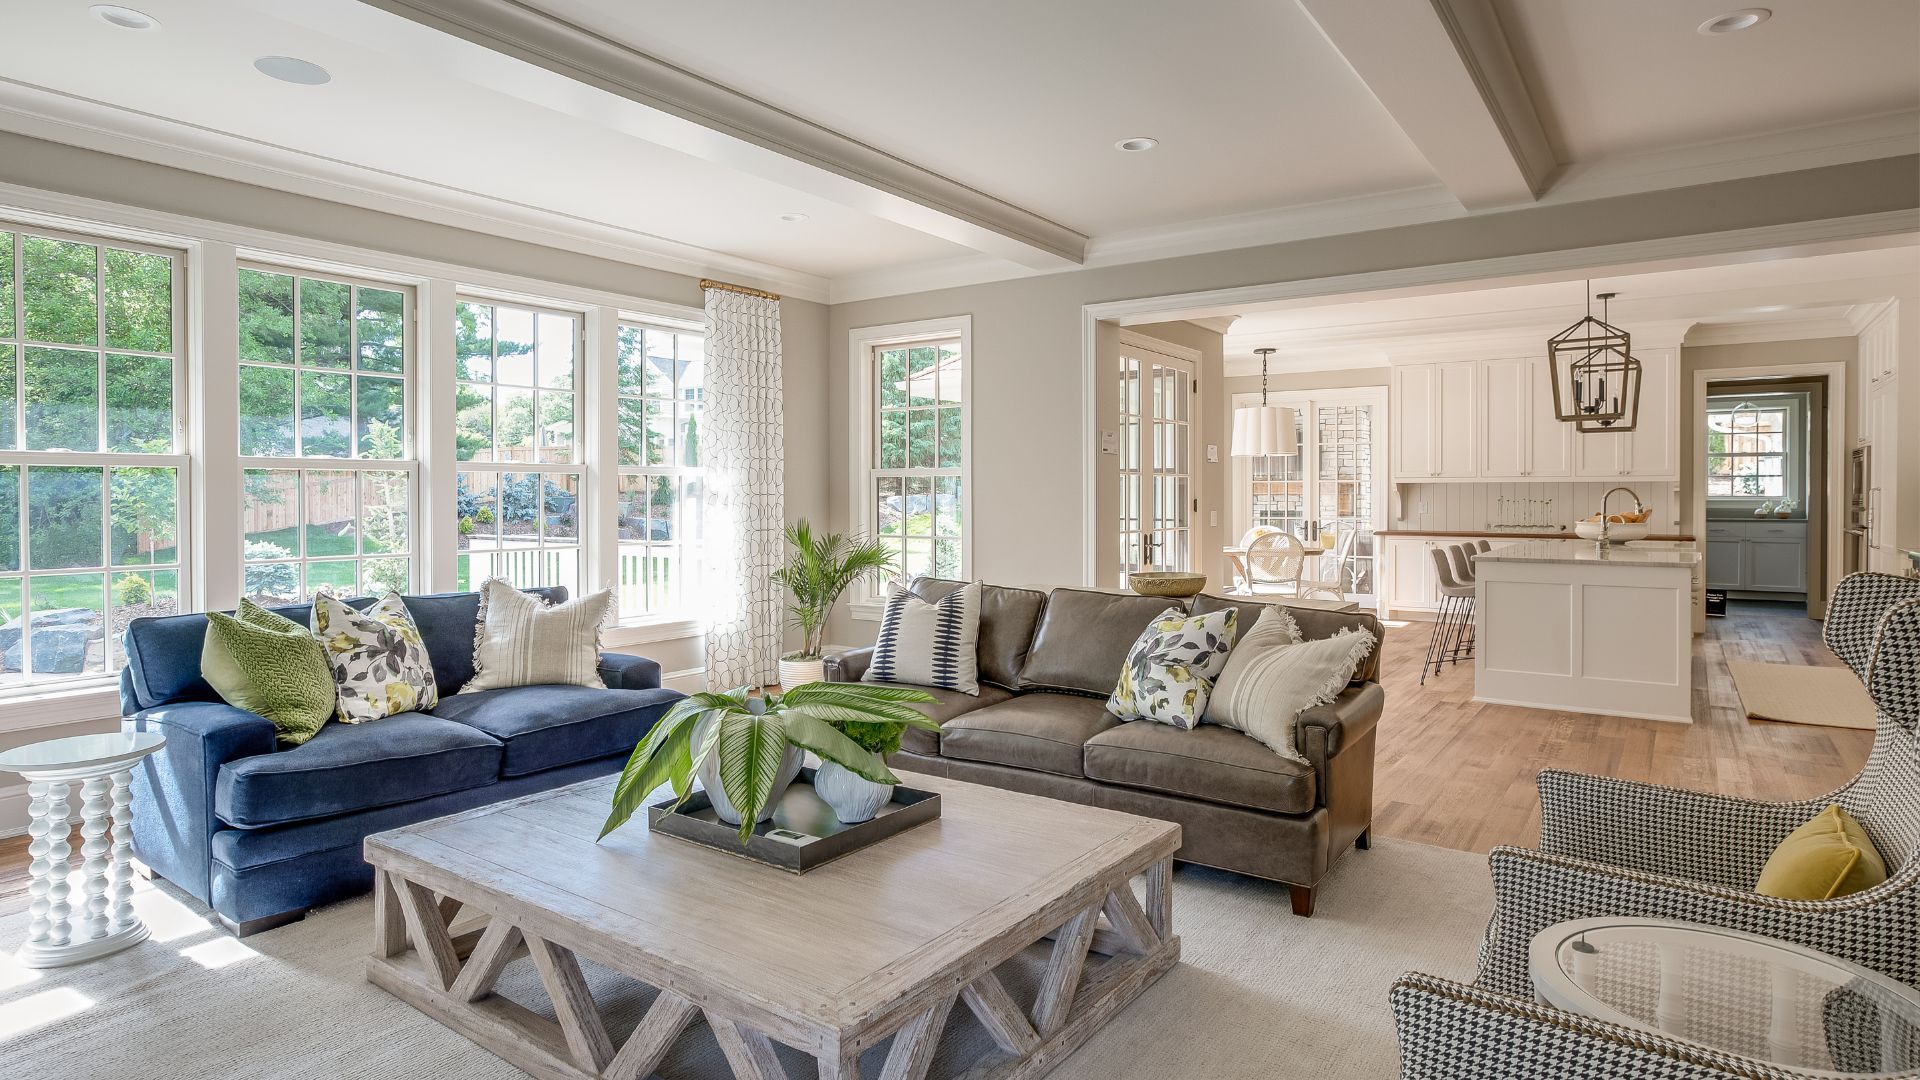
Opening Up Your Main Floor: What It Takes to Remove a Load Bearing Wall
The wall between the kitchen and the living room is the thing we get asked about more than anything else. People have lived with it for fifteen years, they know exactly how much better the house would be without it, and the only thing stopping them is not knowing what is actually involved.
So here is the honest version. This is what happens between the day you decide to take a wall out and the day you are standing in an open main floor.
First, is the wall actually holding anything up?
Some walls are just dividing space. Those come out in an afternoon. Others are carrying the floor above, the roof, or both, and those are a different job entirely.
A few things point toward a wall being structural:
- It runs across the floor joists above rather than parallel with them.
- There is a beam, a post or a supporting wall directly below it in the basement.
- It sits near the middle of the house, running the long way.
- It has a doubled top plate, or you can see joists lapping over it in the attic.
Those are indicators, not proof. Older homes get renovated, added onto and re framed over the decades, and we have opened plenty of ceilings expecting one thing and found another. The only way to know for certain is to look at the framing, and that is worth doing properly before you plan anything around the answer.
The engineer comes before the sledgehammer
If the wall is load bearing, a structural engineer works out how much weight it is carrying, sizes the beam that will replace it, and specifies how that load gets to the ground.
That last part is the piece people forget about. The beam holds up the ceiling, but the beam itself has to land on posts at each end, and those posts have to carry the load down through the floor to something solid underneath. Sometimes there is already a footing in the right place. Sometimes a new pad has to be poured under the basement slab. That detail can quietly change the scope of the whole job, and it is far better to find out at the drawing stage than halfway through demolition.
What you get back is a stamped drawing, and that drawing is what the city wants to see.
The permit is not optional
Removing a load bearing wall is structural work, and structural work needs a building permit. In the City of Kawartha Lakes that means submitting an application with drawings, usually stamped by an engineer, and having inspections at set points while the work is going on. Requirements do change, so it is always worth confirming the current ones with the building department before you apply.
It is worth doing properly. A beam that went in without a permit turns into a real problem when you sell the house, when you deal with your insurer, and in the worst case if anything ever goes wrong with it. We handle the permit side for our clients, but even if you go another route, do not let anyone talk you into skipping it.
Dropped beam or flush beam
This is the decision that shapes both how the room looks and what it costs, and most people have never heard of it before we bring it up.
A dropped beam sits below the ceiling. You end up with a header running across the opening, roughly like a very wide doorway. It is less demolition, less framing and less time, so it is the cheaper option.
A flush beam is tucked up inside the ceiling so you get one flat ceiling running the whole way across, and nothing tells you a wall was ever there. To do it, the joists get cut and hung off the beam with steel hangers, more of the ceiling has to come down, and the framing is more involved. It costs more and takes longer.
Almost everybody wants flush once they see the two side by side. Ask for both prices early, because it is one of the genuine forks in the budget rather than a detail you can settle later.
What is inside the wall usually matters more than the wall
Walls are rarely empty. Depending on where it sits you may find electrical circuits, a plumbing stack, a cold air return, or an HVAC trunk running through it. In a two storey home, the wall between the kitchen and the living room is a very popular route for all of the above.
None of that disappears when the wall does. It gets rerouted, and on a lot of jobs the rerouting is a bigger piece of work than putting the beam in. It is also the single most common reason a wall removal quote comes back higher than someone expected, so it is worth opening a small section and having a proper look before anyone commits to a number.
What actually drives the cost
We do not publish prices for this, because the honest answer for a ten foot opening in a bungalow and a twenty foot opening in a two storey are not in the same neighbourhood. What we can tell you is what moves the number:
- How wide the opening is. Span drives the beam, and the beam drives a lot of the rest.
- What the beam is made of. Engineered lumber handles most residential spans. Longer spans and heavier loads push you toward steel, which costs more to buy and more to get into position.
- Flush or dropped. As above, a real difference.
- What is in the wall. Plumbing and HVAC reroutes add the most.
- How far the load has to travel. New posts and a new footing add work below the floor you are standing on.
- Putting things back. Ceiling, flooring and trim all have to be made good across the line where the wall used to be. On an older floor, matching it convincingly is its own small project.
How long it takes, and what it is like to live through
The demolition itself is quick. The wall usually comes out and the beam usually goes in within the first few days, once temporary supports are in place to carry the floor while the wall is gone.
The parts around it are what take the time. Figure a week or two for the engineer, a few more weeks for the permit, and then the reroutes, drywall, ceiling work, flooring and paint after the beam is set. Plan for the project in weeks rather than days, and plan on being without part of your main floor for most of it.
The other thing to plan for is dust. Cutting into ceilings and floors in a house you are still living in makes a mess if nobody manages it. Temporary walls, floor protection and a plan for how you will cook while the kitchen is out are worth agreeing on up front rather than discovering on day three.
Is it worth doing
In our experience it is the change people are happiest about years later. It costs less than an addition, it uses space you are already paying to heat, and it fixes the thing that actually bothers you about the house rather than covering it up. For a lot of homes around Kawartha Lakes, one wall is the whole difference between a main floor that works and one that does not.
If you are looking at a wall in your house and wondering, the fastest way to get a real answer is to have someone come and look at it. We will tell you whether it is structural, what it would take, and roughly where it lands before you spend anything.